
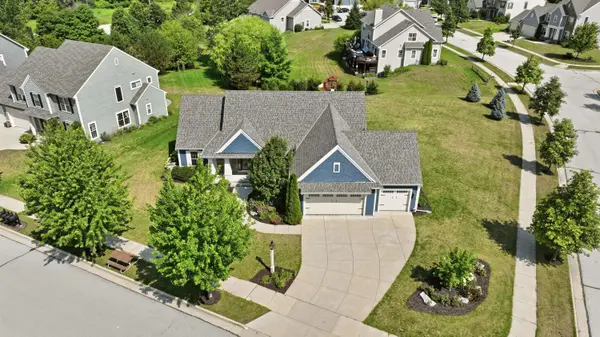
1724 Moccasin Trl
Waukesha, WI 53189
- 4 Beds
- 3 Baths Full Baths: 3
- 3,538 SqFt
- 2011 Year Built
GALLERY
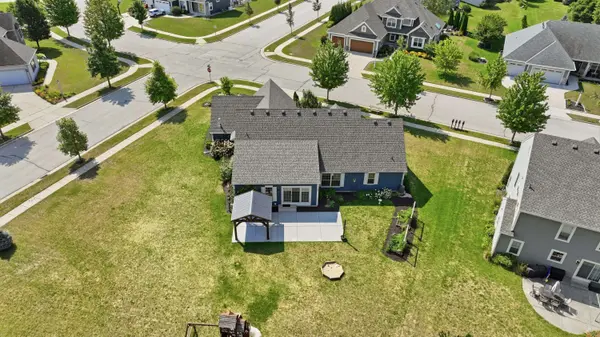
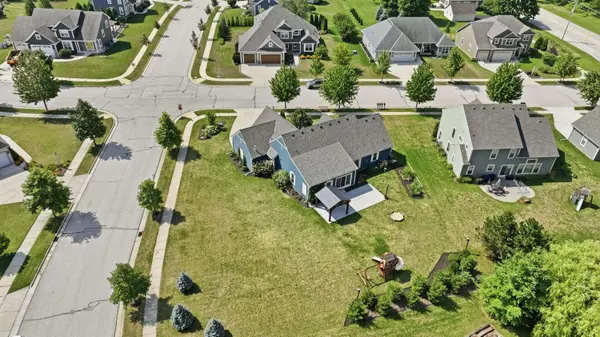
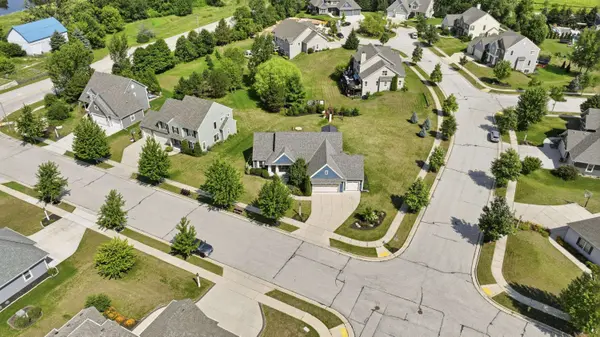
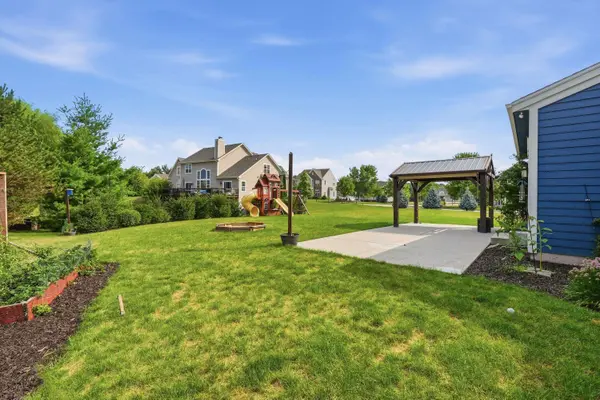
PROPERTY DETAIL
Key Details
Property Type Single Family Home
Listing Status Active
Purchase Type For Sale
Square Footage 3, 538 sqft
Price per Sqft $207
Subdivision Fox Lake Village
MLS Listing ID 1974942
Style Ranch
Bedrooms 4
Full Baths 3
HOA Y/N 1
Abv Grd Liv Area 1,938
Year Built 2011
Annual Tax Amount $7,950
Tax Year 2025
Acres 0.47
Location
State WI
County Waukesha
Zoning Residential
Direction Hwy 59 to Oakdale (XX), south to Lawnsdale Rd (Hwy I), west to River Road to Moccasin Trail
Rooms
Basement Full, Poured Concrete, Shower, Full Size Windows, 8+ Ceiling, Radon Mitigation, Sump Pump
Building
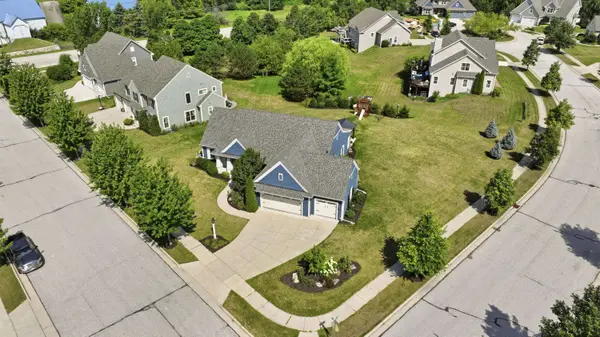
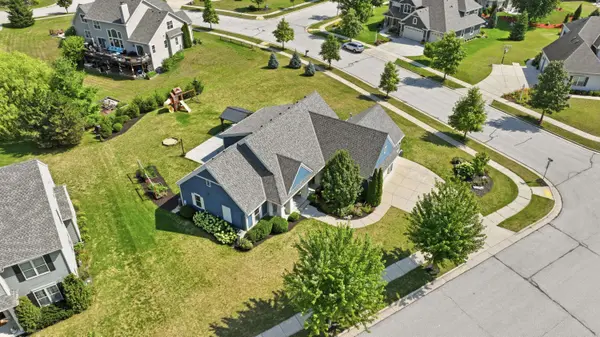
Lot Description Corner Lot, Sidewalk
Entry Level 1 Story
Sewer Municipal Sewer
Water Municipal Water
Architectural Style Ranch
Level or Stories 1 Story
Structure Type Fiber Cement
Interior
Interior Features Wet Bar, Pantry, Kitchen Island, Split Bedrooms, Walk-In Closet(s), Vaulted Ceiling(s), High Speed Internet
Heating Natural Gas, Forced Air
Cooling Central Air
Flooring Wood Floors, Simulated Wood Floors
Fireplaces Type Electric Fireplace, Gas Fireplace
Inclusions Washer, Dryer, Stove, Refrigerator, Dishwasher, Microwave, Water Softener (owned), Bar Stools in Kitchen, Bar Stools in LL, Playset.
Fireplace Yes
Appliance Oven, Range, Refrigerator, Dishwasher, Washer, Dryer, Other
Exterior
Parking Features Heated, Electric Door Opener
Garage Spaces 3.0
Garage Description Attached
Present Use Subdivision
Accessibility Stall Shower, Open Floor Plan, Full Bath on Main Level, Laundry on Main Level, Bedroom on Main Level
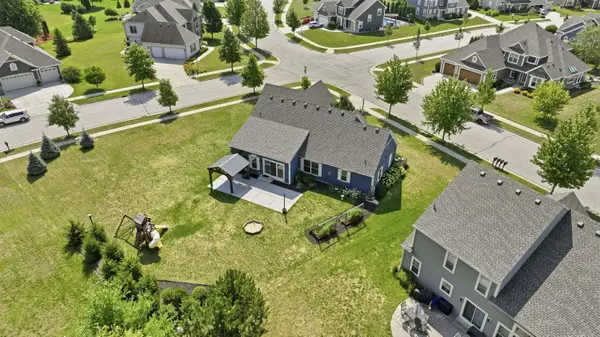
Porch Patio
Garage 1
Exclusions Seller's Personal Property
Schools
Elementary Schools Rose Glen
Middle Schools Les Paul
High Schools Waukesha West
School District Waukesha
Others
Tax ID 2911409009
SIMILAR HOMES FOR SALE
Check for similar Single Family Homes at price around $735,000 in Waukesha,WI

Active
$639,900
644 Standing Stone Dr, Waukesha, WI 53189
Listed by David Hasbani Shorewest Realtors, Inc.4 Beds 2.5 Baths 2,056 SqFt
Active
$714,900
637 Standing Stone Dr, Waukesha, WI 53189
Listed by Tamra Litzau Shorewest Realtors, Inc.4 Beds 2.5 Baths 2,406 SqFt
Active
$734,900
641 Standing Stone Dr, Waukesha, WI 53189
Listed by David Hasbani Shorewest Realtors, Inc.4 Beds 2.5 Baths 2,446 SqFt
CONTACT
